


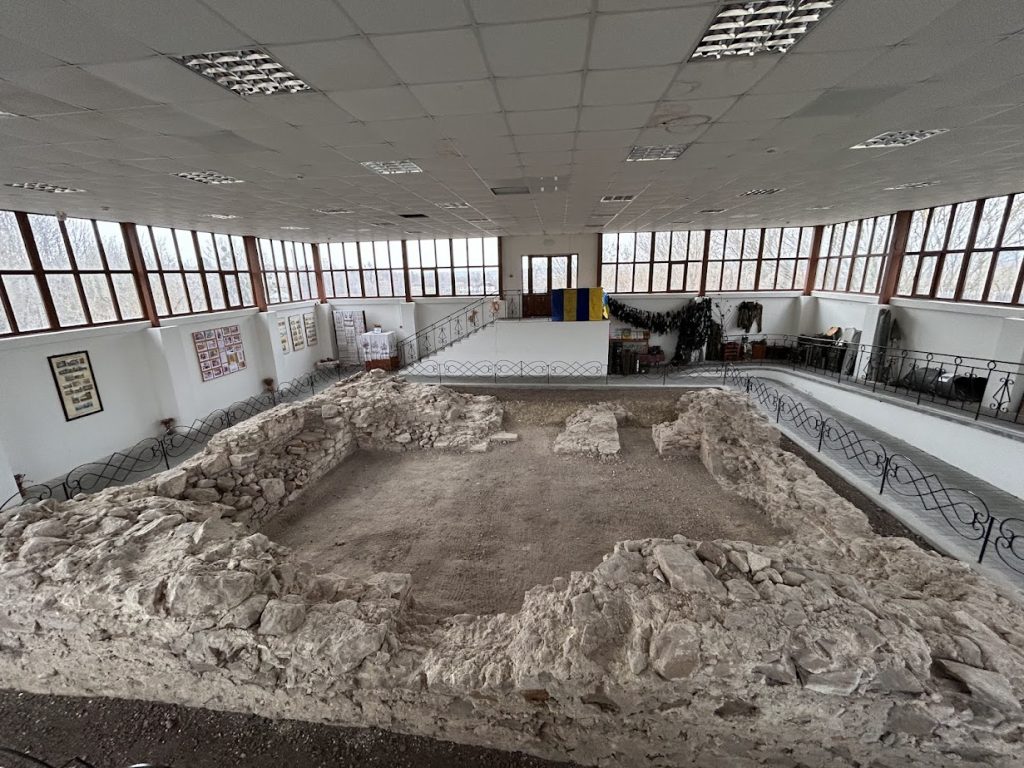
About Bohdan Khmelnytsky Zamchyshche
The site of the Khmelnytsky family estate, where the authentic remains of the 17th-century Khmelnytsky townhouse and two 19th-century houses have been preserved. Bohdan Khmelnytsky’s „castle“ consisted of the manor house and outbuildings. It was protected by two rows of palisades, several towers, and a rampart. The center of Subotiv was a 2-hectare castle, the natural advantages of which were reinforced by engineering structures. For the construction, they chose a cape surrounded by swamps and steep ravine slopes from the north, east, and west.
The southern side looked the least impregnable, and it was fortified with artificial trenches. Subotiv castle did not differ fundamentally from many others on the border with the Dyke Pole. Its wood and earth fortifications were designed to repel Tatar attacks. The defensive structures included a moat, two tiers of ramparts with escarped slopes (a number of pointed piles were dug on the upper one), and four wooden towers.
There are no reviews yet. Be the first to share your experience!