


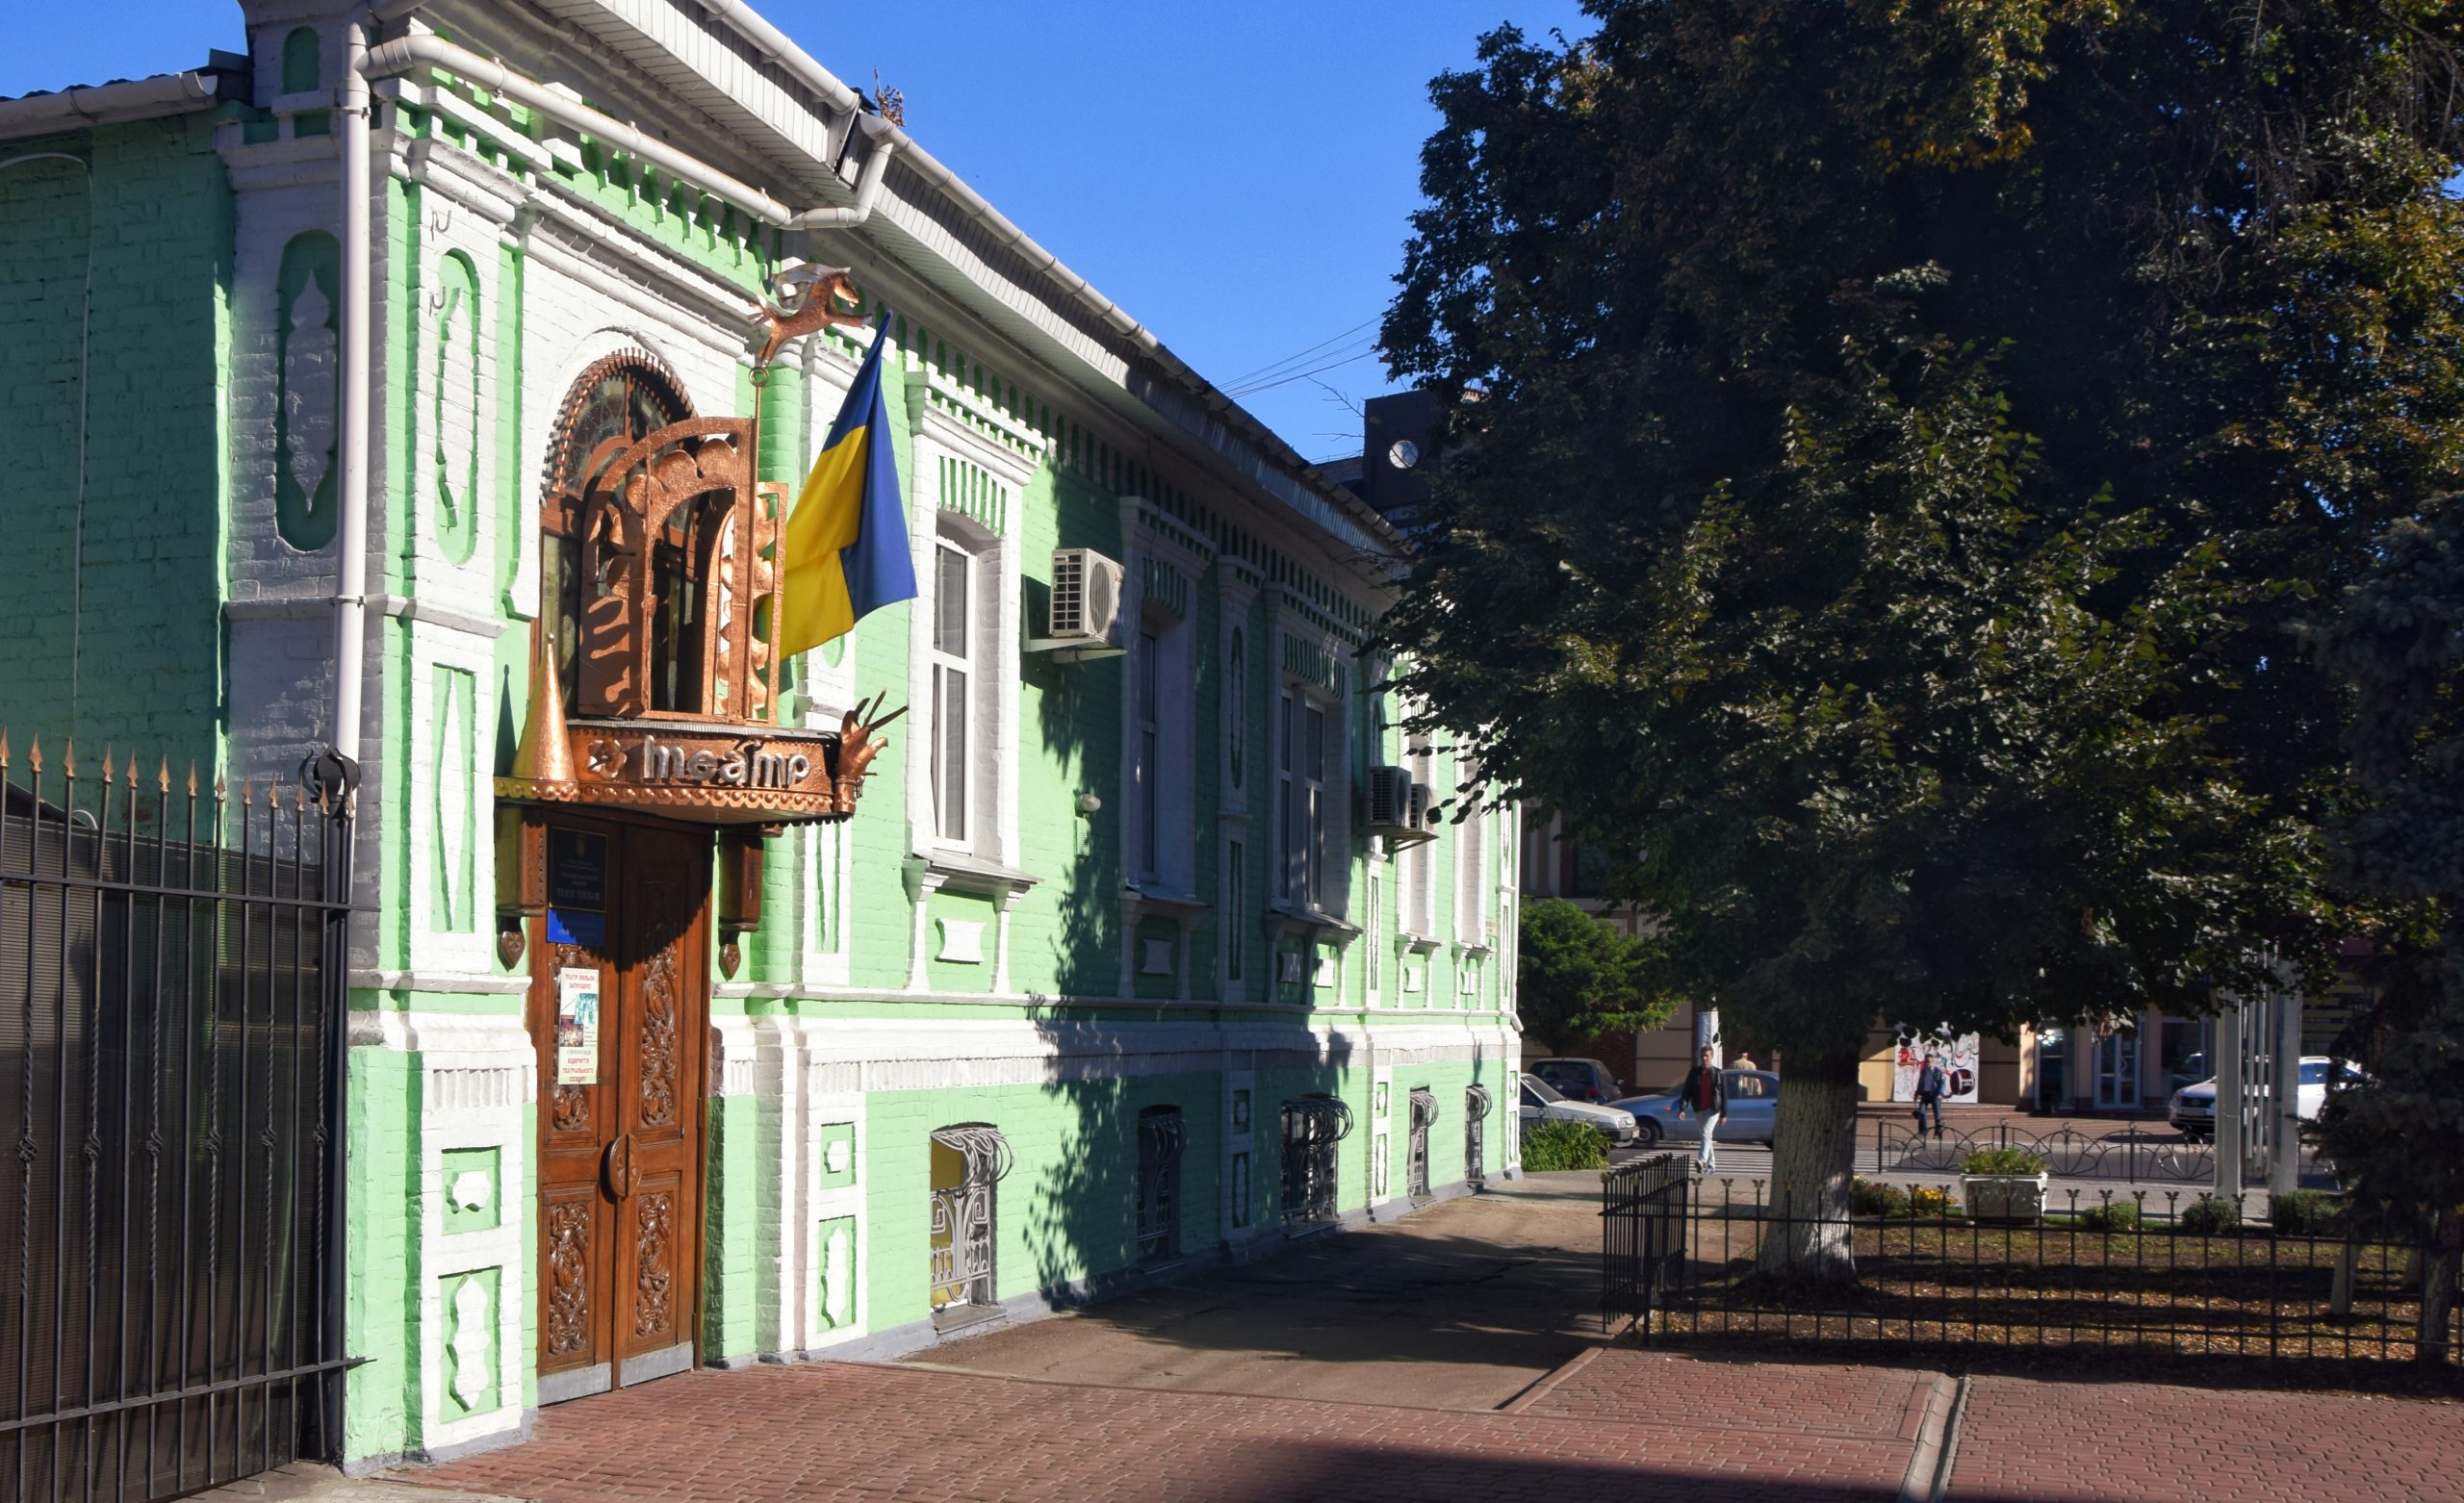
About the House of the Forester
The building known today as the House of the Forester, located at the corner of Khreshchatyk Street and Nebesnoyi Sotni Street in Cherkasy, is a 19th‑century architectural monument. It was constructed in the 1870s in the late classicist style based on designs from the „Exemplary Facades“ album by architect Aloisio Rusca. The building is made of brick, two stories high (though it appears as one and a half floors because the lower level is partially embedded in the ground), with symmetrical classical composition and decorative details – wooden ceilings, original window joinery, and copper door handles made at the Tula samovar factory with the emblem and monogram „N. i G. Babashov. 1850“. The building stands on oak beams without a traditional foundation.
The gable side features a mosaic with characters from children’s fairy tales. The yard originally included service quarters and stables with two exits, and a flowering garden stretched to Oleksandrivskyi Avenue (today’s Shevchenko Boulevard). The house has largely preserved its original form, though the yard has been adapted over time. Throughout its history, the house changed its function several times: originally the residence of the forester, then after the 1917 revolution it housed city authorities, the militia, and a library; after WWII it became a nursery, later a Pioneer House; since the 1970s the building has housed the regional puppet theatre.
There are no reviews yet. Be the first to share your experience!